Integrated Electrical Solutions for South Dakota’s First LEED Gold-Certified Mixed-Use Development
Project Goals
Our goal was to provide innovative electrical construction solutions that supported the successful development of Cherapa Place, a landmark 142,000-square-foot mixed-use destination along the Sioux Falls riverfront. Through advanced BIM coordination, prefabrication, and close collaboration with project partners, TSG helped navigate complex construction challenges while preserving the project's architectural vision, maintaining aggressive schedules, and supporting South Dakota's first LEED Gold-certified development.
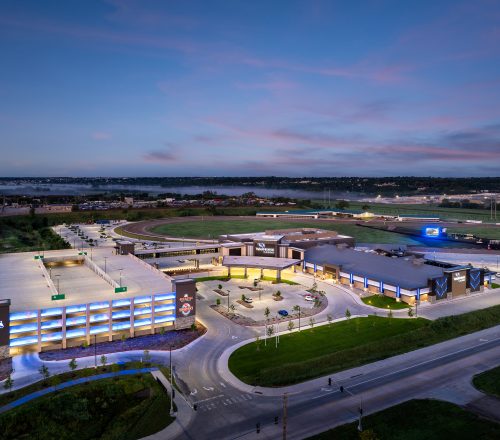
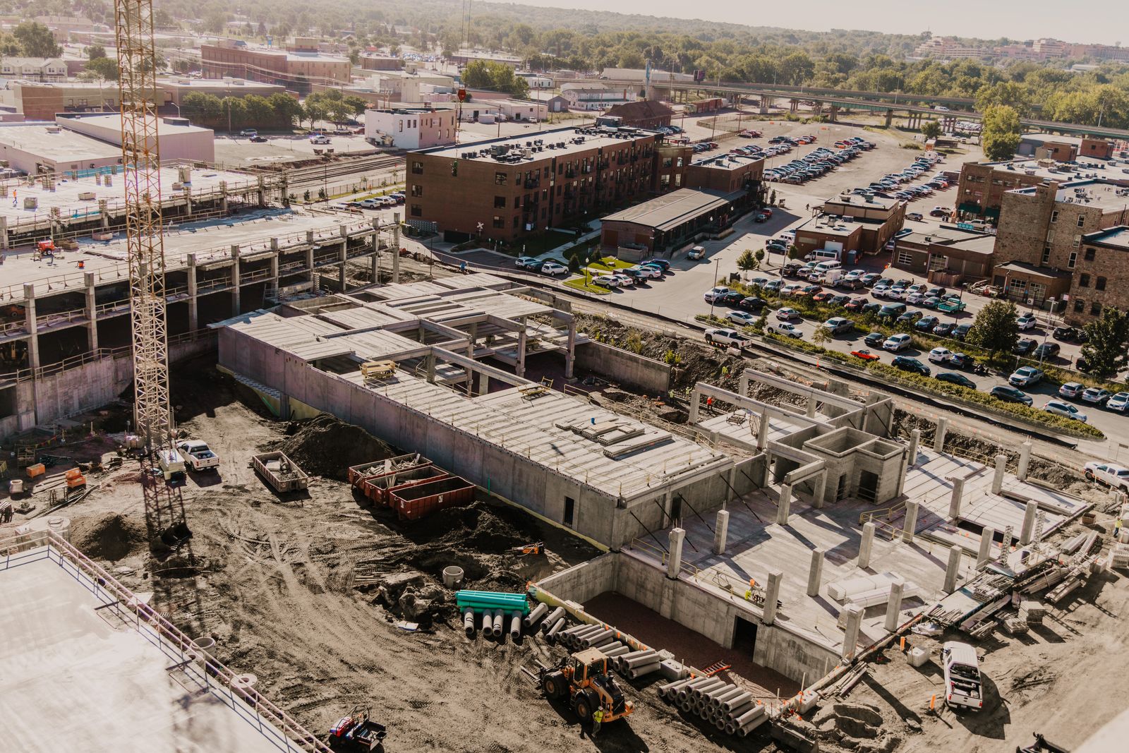
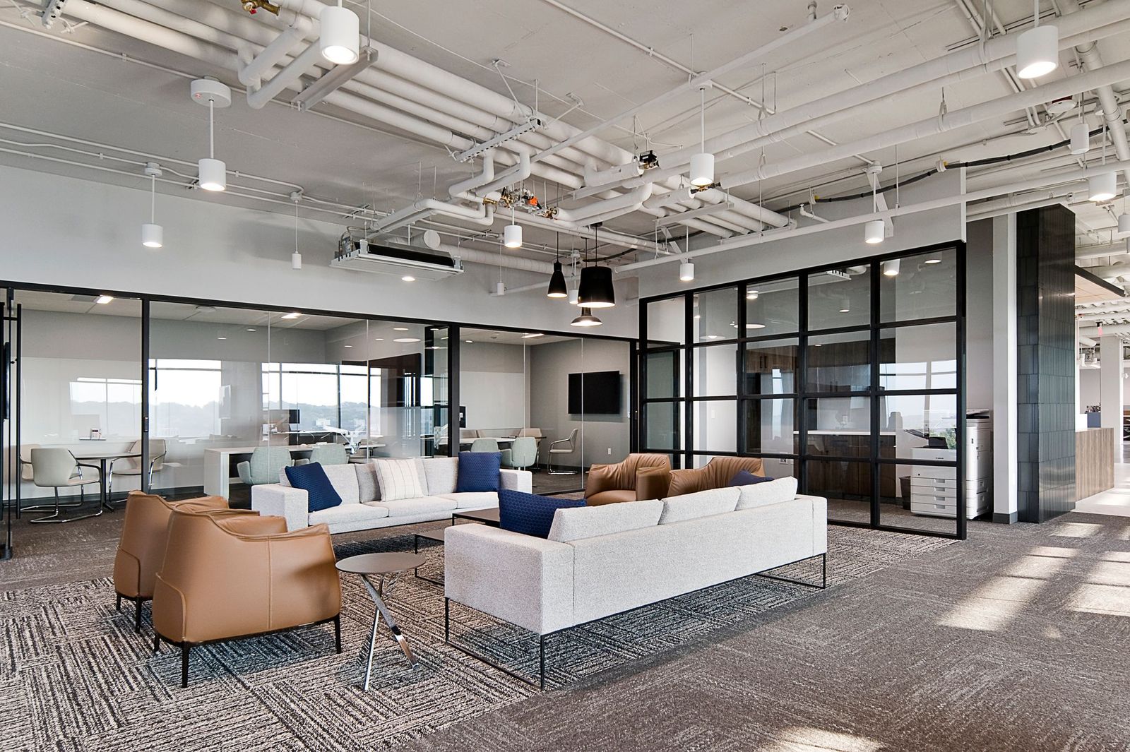
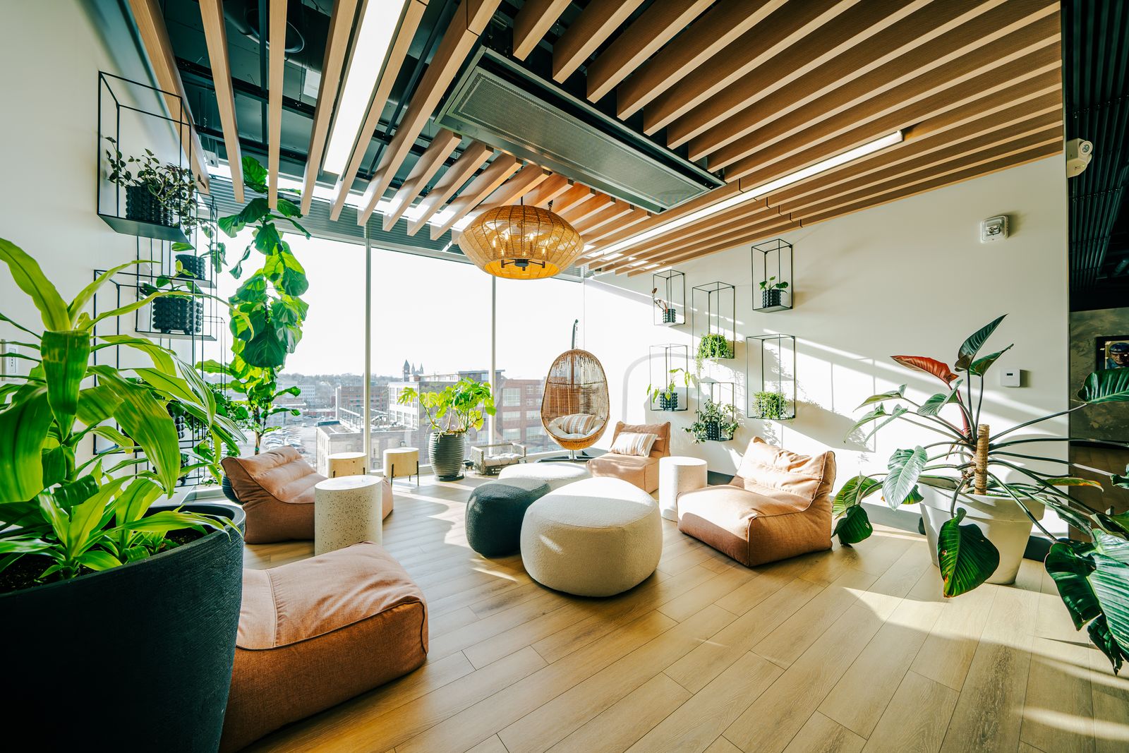
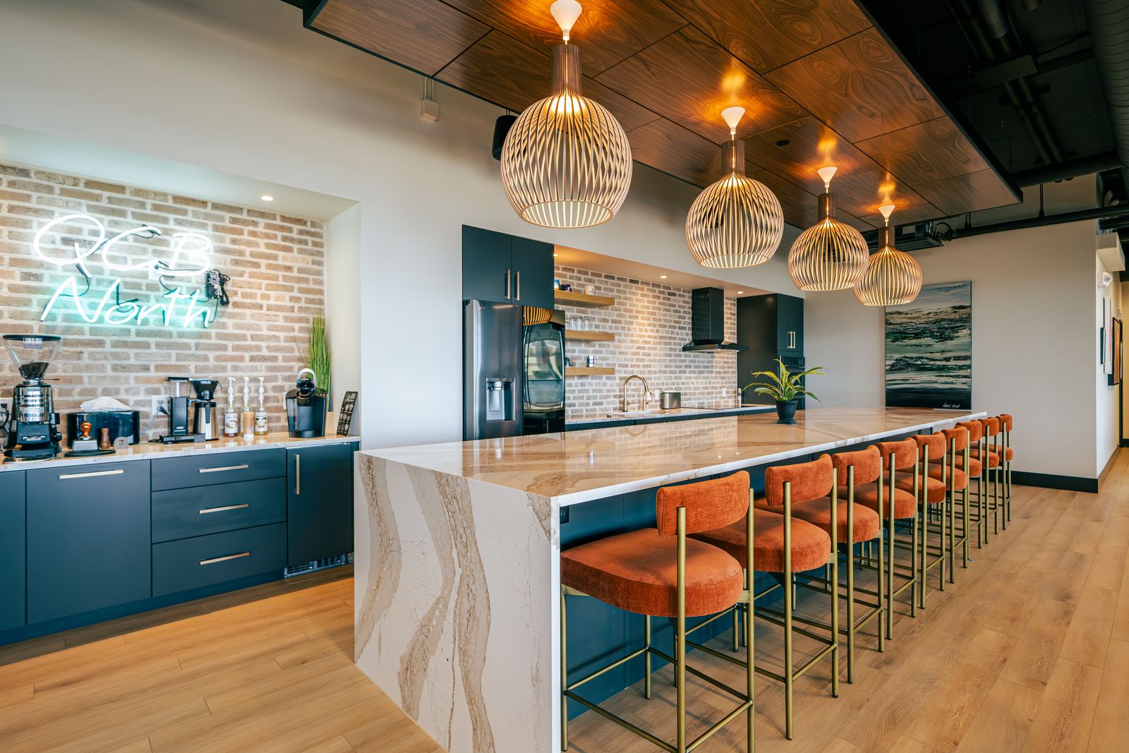
Cherapa Place transformed the former Zip Feed Mill site into one of downtown Sioux Falls’ most recognizable mixed-use developments. The 142,000-square-foot project includes office space, luxury residential living, retail amenities, and a multi-level parking structure, helping revitalize the riverfront while establishing a new standard for sustainable development in the region. TSG delivered approximately $4 million in electrical construction services and played a critical role in bringing this award-winning project to life.
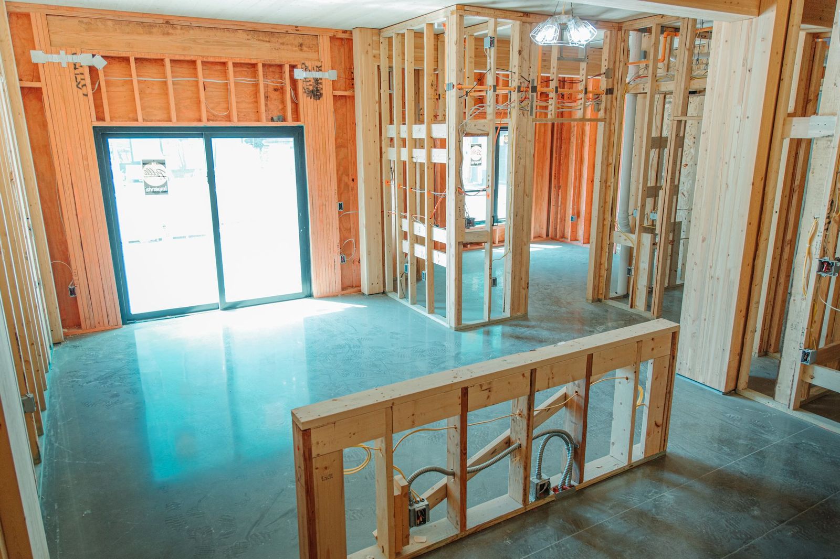
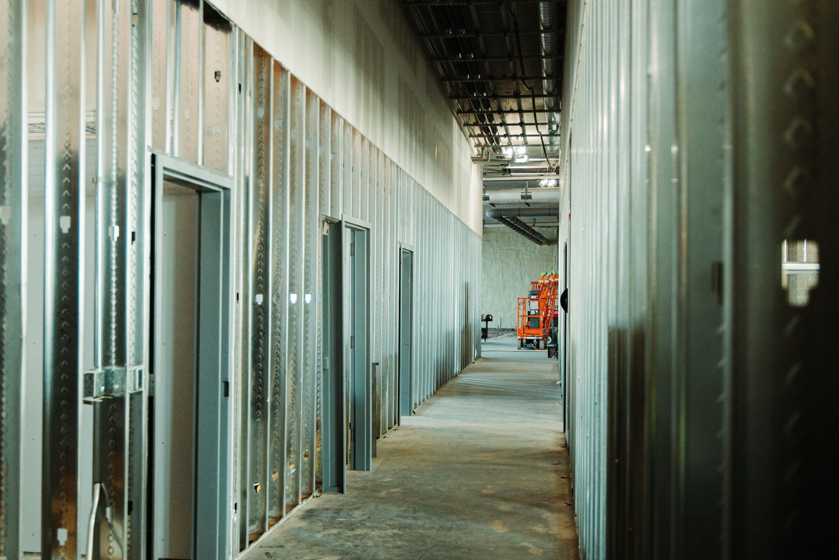
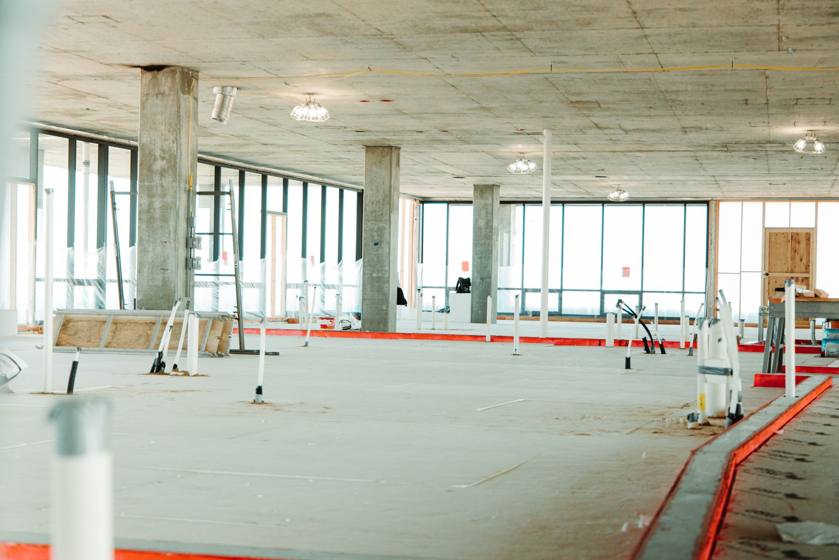
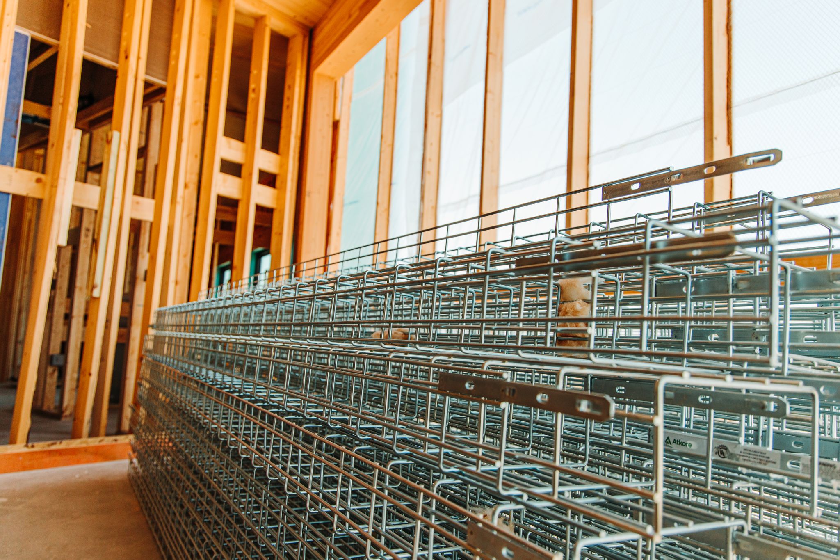
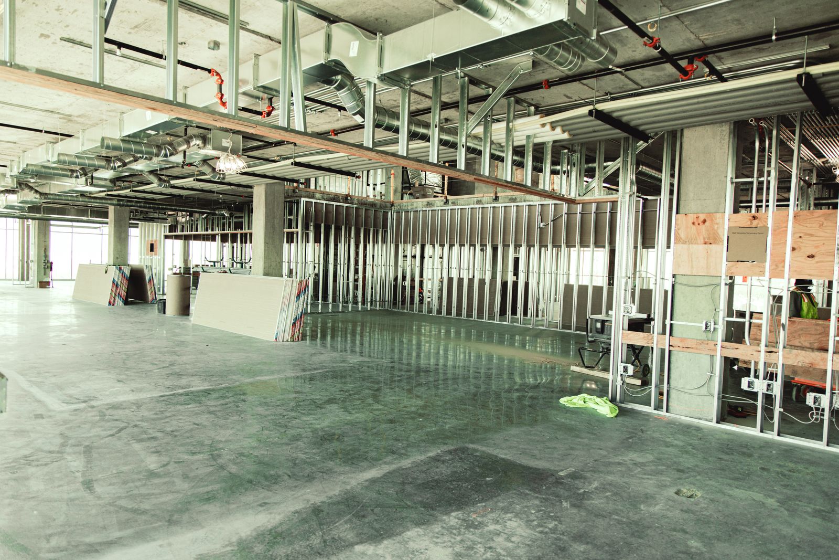
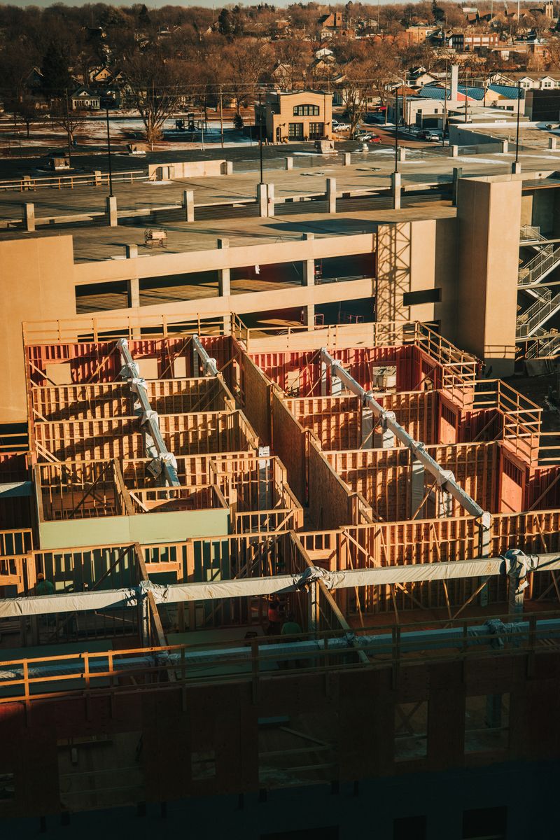
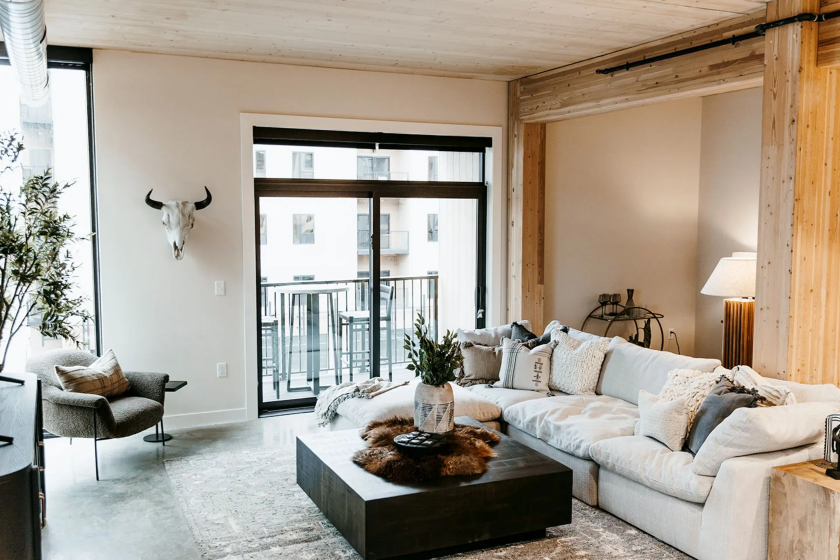
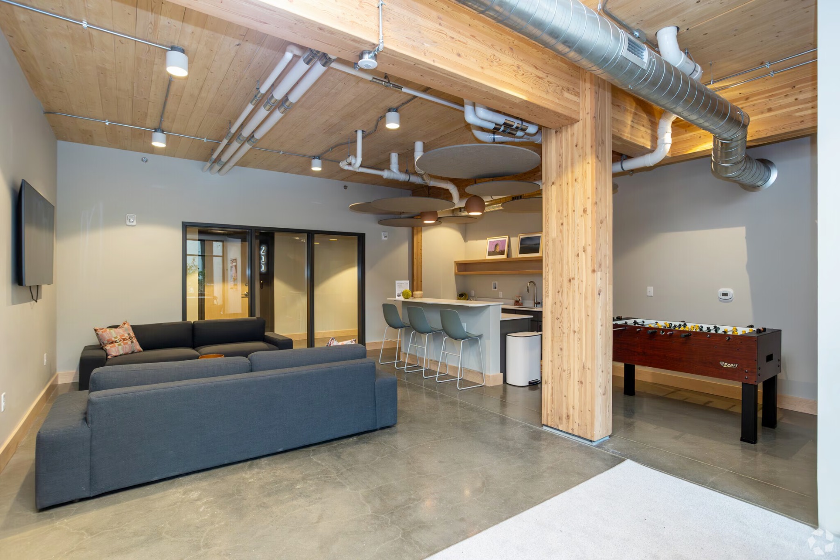
The project presented unique challenges from the start. Four separate structures were constructed simultaneously on a highly congested site, requiring constant coordination between trades, precise scheduling, and innovative construction techniques. The Bancorp’s post-tension concrete structure demanded conduit installations ahead of concrete pours, while The Clark Lofts and Dakota Flats featured exposed mass timber construction that left little to no concealed ceiling space for electrical distribution. TSG worked closely with architects, engineers, and trade partners to develop creative routing solutions that preserved the architectural design while maintaining system performance and constructability.
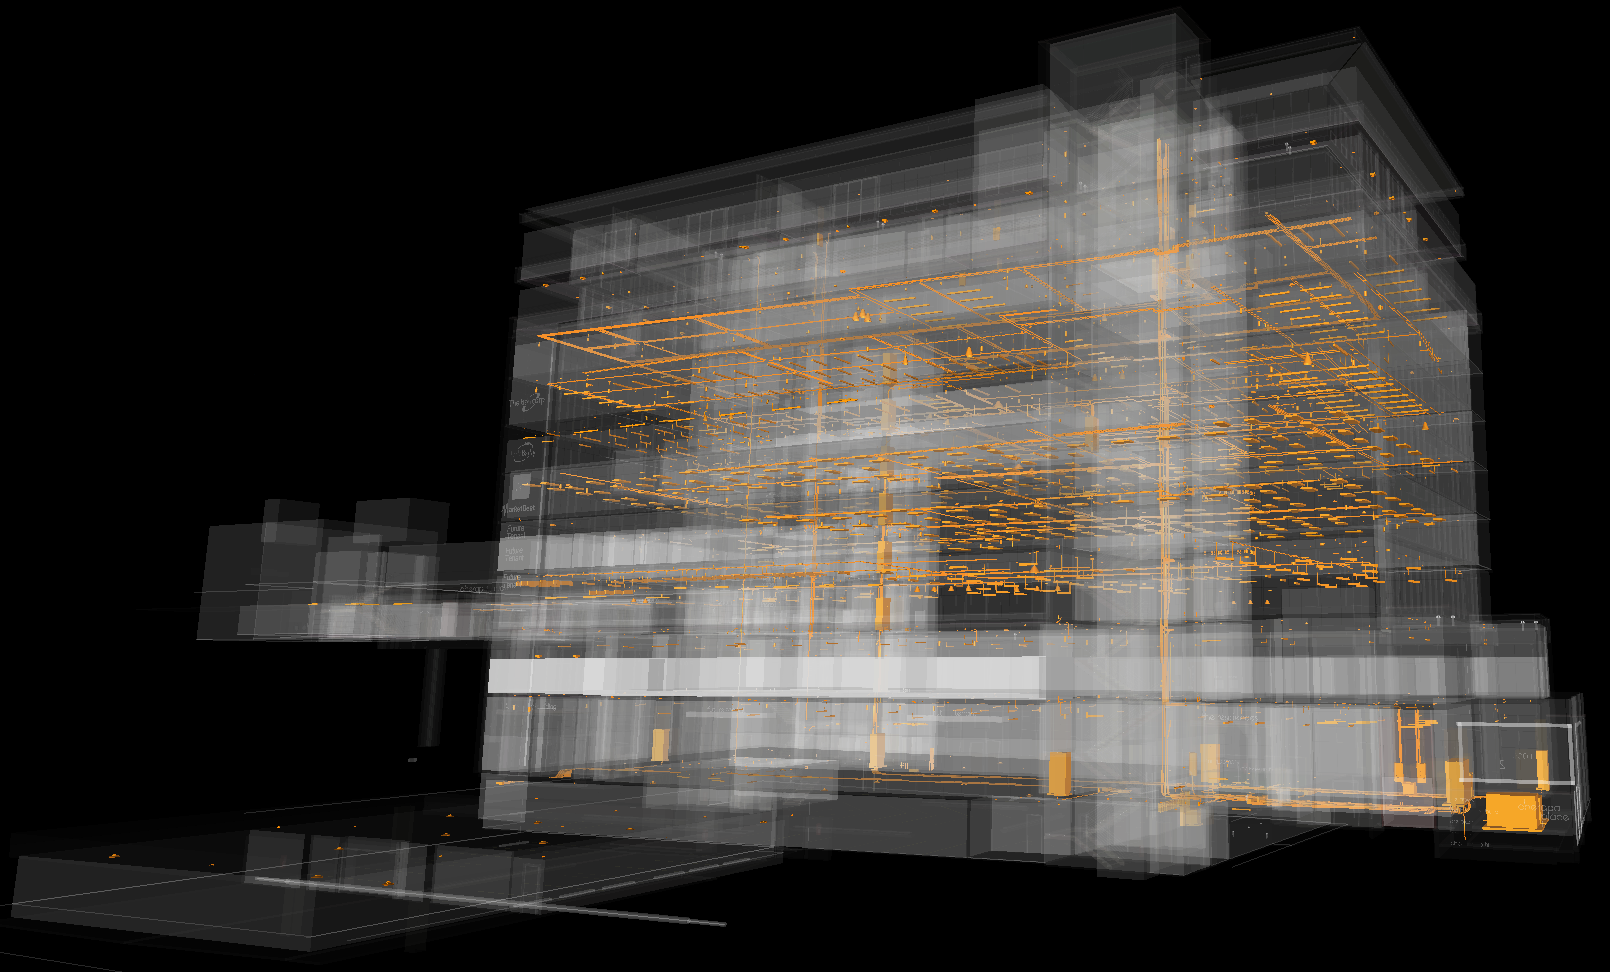
To overcome these challenges, TSG leveraged Building Information Modeling (BIM), Total Station layout technology, prefabrication, and digital field collaboration tools to improve accuracy, reduce rework, and maintain project momentum. By identifying conflicts before installation and moving significant portions of work into a controlled prefabrication environment, our team enhanced quality, improved safety, and delivered exceptional results across all phases of construction. The project’s success earned national recognition through a 2026 NECA Project Excellence Award, highlighting the innovation, craftsmanship, and execution demonstrated throughout the development.
The completed Cherapa Place development stands as a lasting example of how thoughtful planning, emerging technology, and expert electrical construction can transform an underutilized industrial site into a vibrant destination that contributes to the continued growth and vitality of downtown Sioux Falls.
Results & Impact
* Delivered electrical construction services for a 142,000-square-foot mixed-use development.
* Successfully coordinated construction across four active structures simultaneously.
* Helped support South Dakota’s first LEED Gold-certified project.
* Utilized BIM coordination and Total Station technology to improve accuracy and reduce rework.
* Preserved exposed mass timber architectural features through innovative electrical routing strategies.
* Leveraged extensive prefabrication to improve quality, efficiency, and jobsite safety.
* Contributed to the transformation of a former industrial site into a premier downtown destination.